
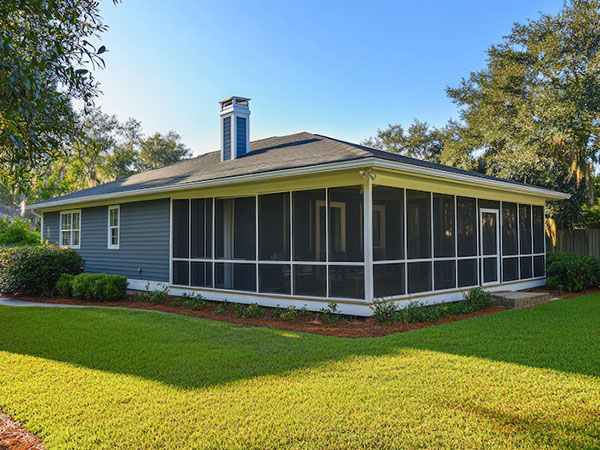
A screened porch can give a Lancaster household a more protected way to enjoy outdoor space while keeping the room connected to the home and yard. Before comparing contractors, it helps to decide how the porch should be used, how it should connect to the existing house, and which details need to be resolved before construction begins.
CD Beiler Construction confirms screened porches as part of its residential construction services. The company has a 10+ year track record and is family-led, with the Beiler brothers continuing the business their parents built. For homeowners, the planning stage is the right time to turn general ideas about the porch into a clear project scope.
Questions to Ask a Screened Porch Contractor
Start by asking how the contractor will define the proposed scope and what conditions need to be evaluated before the design is finalized. A porch that connects to an existing home can involve questions about framing, the roof connection, drainage, access, and the condition of the area where new work will meet the house.
Homeowners should also ask what business registration, insurance, permits, or inspections apply to the specific project and who will be responsible for each step. Requirements can vary with the work and location, so these details should be confirmed for the actual property rather than assumed in advance.
Communication matters as well. Ask how design decisions will be documented, how changes to the scope will be approved, and how unexpected conditions will be handled if they are discovered during construction. A written scope gives both the homeowner and contractor a clearer reference point than verbal expectations alone.
Define How the Screened Porch Will Be Used
A useful project brief should explain how the household expects to use the porch. Seating, dining, entertaining, and general outdoor living can lead to different layout priorities. Door locations, circulation between the house and yard, furniture placement, and the relationship to other outdoor spaces are worth considering before the footprint is finalized.
If a deck is already part of the property or another outdoor project is being considered, discuss whether the spaces should connect and how the work should be sequenced. Making those decisions early can help prevent the porch from being planned in isolation from the rest of the yard.
Clarify the Structure and Enclosure Scope
Screened porch projects can differ substantially in how they connect to the home and how the enclosure is designed. The project scope should explain the general framing approach, roof or ceiling connection, openings, access points, drainage considerations, and the type of screened enclosure being proposed.
CD Beiler Construction’s current client information confirms screened porches as a service but does not confirm a particular screening material or enclosure system. Homeowners should therefore review those selections for their specific project instead of assuming a particular material is standard.

It is also useful to ask what site protection and cleanup are included and whether other work around the same part of the home should be coordinated. CD Beiler Construction also provides siding and home remodeling, so homeowners considering related improvements can discuss how the scopes interact before work begins.
Compare Screened Porch Proposals on the Same Scope
Price is easier to compare when contractors are bidding on the same basic project. Look at what each proposal says about the porch footprint, connections to the existing home, enclosure scope, site preparation, cleanup, and responsibility for any required approvals. If one proposal includes work that another leaves undefined, the totals may not represent equivalent projects.
CD Beiler Construction emphasizes integrity, honesty, hard work, and quality craftsmanship. Homeowners can use clear communication and a detailed written scope as practical standards when evaluating any screened porch contractor. The goal is to understand what will be built, what remains to be selected, and how changes will be handled before signing a contract.
Plan for the Porch You Want to Keep Using
A screened porch becomes part of the home, so planning should consider long-term use rather than only the first season. Ask how the proposed layout fits the property, what maintenance the selected enclosure and finishes may require, and whether any future plans could affect decisions made now.
For Lancaster homeowners, a clear project brief creates a stronger starting point for contractor conversations. Defining the use, scope, connections, responsibilities, and unanswered selections before construction can make proposals easier to compare and reduce avoidable uncertainty later.
Frequently Asked Questions
How long does a screened porch project take?
Timing varies with the design, site conditions, approvals, and project scope. Ask for a project-specific schedule after the main details have been defined.
Do I need a permit for a screened porch in Lancaster?
Permit and inspection requirements depend on the property and project scope. Confirm the current requirements and responsibility for approvals before construction begins.
Can a screened porch be enclosed further later?
Future enclosure may be possible depending on the original structure and the later project scope. If that is a goal, discuss it during initial planning so the contractor can explain what should be considered now.