
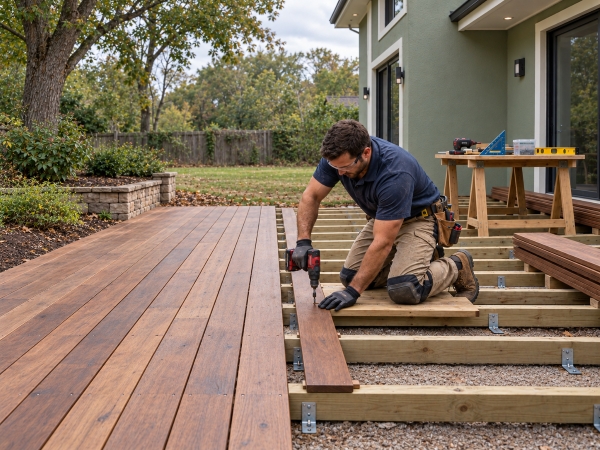
Deck installation in Lancaster, PA is a sequence of planning and construction stages, not a single task. CD Beiler Construction builds decks and railings for homeowners in Lancaster and the surrounding service area. A typical project may move through site review, design, local approvals, layout, footings, framing, decking, stairs, railings, cleanup, and a final walkthrough, but the exact order and inspection points depend on the property, the design, and local requirements.
For a homeowner, the most useful preparation is to understand what needs to be decided before each stage begins. That includes how the deck will be used, whether it will attach to the house or stand independently, what materials will be used, how drainage and access affect the layout, and who is responsible for permits, inspections, utility locating, and changes to the scope.
Start With the Site and the Deck’s Purpose
Before construction begins, the contractor should review the area where the deck will be built. Grade, drainage, soil conditions, access for equipment, existing structures, door locations, and the condition of the house wall can all affect the design.
How the homeowner plans to use the deck also matters. Dining, grilling, seating, stairs to the yard, and traffic between doors can change the size and layout. If you are still comparing contractors, CD Beiler’s Lancaster deck builder guidance covers questions to consider when choosing who will handle the work.
Confirm Permits, Approvals, and Responsibilities

Deck permit and inspection requirements vary by municipality, project size, height, structure, and other local conditions. Homeowners should confirm who is responsible for checking the rules, preparing permit information, submitting applications, paying fees, and scheduling any required inspections.
If the property is part of a homeowners association or another private community, additional approval may also apply. Those requirements should be checked separately from municipal permitting. The important point is to define responsibility before construction starts rather than assume every Lancaster-area project follows the same approval process.
Utility Locating and Layout Come Before Digging
Before excavation, the project team should confirm how underground utilities will be located and who is responsible for arranging the locate. Once the approved layout is established, the crew can mark footing locations, stairs, posts, and the overall deck footprint.
Changes at this point can affect the rest of the project, so door clearances, stair direction, setbacks, utilities, drainage, and access should be settled as early as practical.
Footings Must Follow the Approved Design
Footings transfer deck loads into the ground. Their size, depth, spacing, and inspection requirements depend on the design and the local code requirements that apply to the property. Cold-weather conditions may also affect required footing depth, but homeowners should rely on the approved plans and local authority rather than a generic frost-depth rule.
If an inspection is required before concrete placement or before the footing is covered, that inspection becomes part of the project sequence. The contractor should explain where those checkpoints occur so the homeowner understands why work may pause between stages.
Framing and the House Connection Need Careful Planning
Posts, beams, and joists form the main deck structure. If the deck attaches to the house, the ledger connection and water-management details deserve careful attention because the new structure meets the existing building at that point.
Some decks are designed to stand independently rather than rely on a house ledger. The right approach depends on the design and the property. Ask how the deck will be supported, how the house connection will be flashed when one is used, and what hardware and fastening details are included in the scope.
Decking, Stairs, and Railings Complete the Usable Surface
After the structure is framed, the decking, stairs, guards, and railings are installed according to the approved design. CD Beiler’s decks and railings service information lists pressure-treated lumber and composite decking options, along with wood, composite, aluminum, and mixed railing choices.
Material choice affects appearance, maintenance, and project details. Stairs and railings also have project-specific height, spacing, geometry, and safety requirements. CD Beiler’s article on planning deck railings explains why those elements should be considered early instead of treated as an afterthought.
Deck Installation Stages at a Glance
The sequence below is a general planning guide. It is not a guaranteed schedule for a specific Lancaster project.
| Stage | What May Happen | What to Confirm |
|---|---|---|
| Site review and design | Measure the area, review use, access, drainage, stairs, and house connection. | Written scope, attached or freestanding design, access needs, and utility-locate responsibility. |
| Approvals | Permit review, association approval if applicable, and inspection planning. | Who handles each approval, fee, and inspection checkpoint. |
| Layout and footings | Mark the structure and prepare footings according to the approved design. | Footing requirements, utility clearances, and required inspections. |
| Framing | Install posts, beams, joists, and any approved house connection. | Ledger or freestanding support, flashing, hardware, and framing details. |
| Decking, stairs, and railings | Install the walking surface, stairs, guards, and railings. | Materials, layout, spacing, railing details, and finish choices. |
| Final walkthrough | Review the completed project and close out required inspections. | Cleanup, remaining items, care instructions, and documentation. |
What Can Change the Project Schedule
The project timeline depends on factors such as design complexity, site access, excavation conditions, permit review, inspection availability, weather, material delivery, and any hidden conditions discovered after work starts.
Instead of relying on a general number of days, ask for a project-specific schedule and a clear explanation of what happens if weather, inspections, material availability, or concealed conditions change the sequence. Scope changes should be communicated and approved in writing.
Settle Materials and Scope Before Ordering
Before materials are ordered, confirm the deck size, decking material, railing style, stair layout, house connection, drainage considerations, removal of any existing structure, cleanup, and who is responsible for approvals.
If the project includes a screened area, CD Beiler’s guide to planning a screened porch for a Lancaster home covers that separate scope. For more about site review, stairs, guards, and house attachment, see the company’s Lancaster deck contractor guidance.
Final Walkthrough and Project Closeout
At the end of construction, walk the deck with the contractor and review the completed work against the agreed scope. Look at stairs, railings, decking, connections, transitions, and cleanup. Ask whether any required final inspection or approval remains outstanding and whether there are punch-list items still to be completed.
The contractor should also explain care needs for the selected decking and railing materials. If an old deck was removed, confirm that disposal and cleanup match the proposal.
Deck Installation in Lancaster, PA
For a Lancaster homeowner, a successful deck installation starts with a clear scope and a realistic understanding of the stages that may be required. Site conditions, permits, footings, framing, materials, stairs, railings, inspections, and project changes should all be addressed before they become surprises.
CD Beiler Construction provides decks and railings in Lancaster and its surrounding service area. Homeowners can use the planning process to define the project, understand responsibilities, and compare proposals on the same scope before construction begins.
Frequently Asked Questions
Do I need a permit to install a deck?
Requirements vary by municipality and project design. Confirm which permits, approvals, and inspections apply to the property and who is responsible for handling them before work begins.
How long does deck installation take?
The schedule depends on design, site conditions, approvals, inspections, weather, materials, and any hidden conditions. Ask for a project-specific schedule rather than a universal estimate.
Should my deck attach to the house or be freestanding?
That depends on the home, site, and design. An attached deck may use a ledger connection, while a freestanding deck relies on independent support. The contractor should explain which approach fits the project.
What should a deck installation proposal include?
Look for the deck size, materials, stairs and railings, structural scope, removal work, approvals, cleanup, exclusions, and how hidden conditions or added work will be handled.