
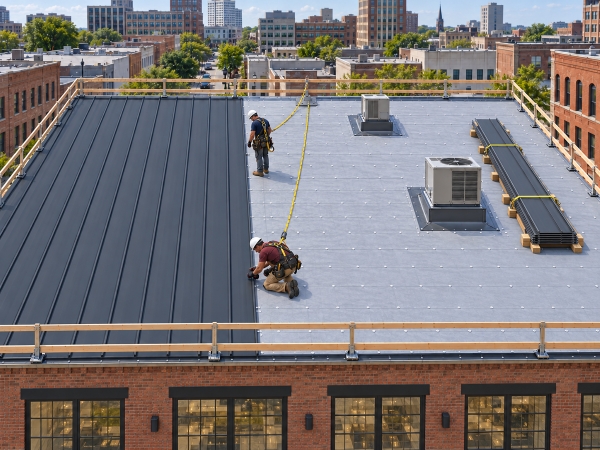
Metal roof installation in York, PA is a full roofing project that should start with the condition of the existing roof, the structure below it, and the type of metal system being considered. CD Beiler Construction installs residential metal roofing, including standing seam systems, for homeowners in York and its surrounding service area. Before work begins, the homeowner should understand the roof preparation, panel style, flashing, ventilation, drainage, and proposal details that will shape the project.
CD Beiler Construction is a family-led company with more than ten years in the trade and an emphasis on honesty, hard work, and quality craftsmanship. The company provides residential metal roof installation and replacement, including standing seam roofing, within its approved residential roofing scope.
Start With the Existing Roof and Deck
The first step is evaluating what is already on the house. The installer should look at the existing roof covering, roof deck, visible framing conditions, penetrations, valleys, walls, chimneys, skylights, and other details the new metal roof must tie into.
Whether the old roofing is removed or covered depends on the existing assembly, local requirements, manufacturer instructions, roof condition, and the planned metal system. Removal can provide direct access to the deck, but an overlay may be possible in some situations. The proposal should state which approach is planned instead of assuming one method fits every house.
What Metal Roof Installation Involves

A metal roof is more than the visible panels. Underlayment, deck condition, flashing, trim, fasteners or clips, ventilation, and edge details all affect how the finished system performs.
- Roof preparation: Existing materials are evaluated and removed or prepared as required by the selected installation method.
- Deck work: Damaged or unsuitable sheathing is identified and corrected before the new roofing covers it.
- Underlayment: The specified underlayment is installed as part of the roof assembly and should match the panel system and project requirements.
- Panel layout: Panels are measured and arranged to fit the roof geometry, penetrations, valleys, hips, ridges, and eaves.
- Fastening: Panels are secured using the fastening or clip system designed for that roof type.
- Flashing and trim: Walls, valleys, chimneys, skylights, vents, ridges, and edges receive details that direct water away from vulnerable transitions.
The installation schedule depends on roof size, complexity, deck repairs, access, weather, and the system being installed. A written proposal should describe the planned scope rather than relying on a standard duration for every York home.
Standing Seam and Exposed-Fastener Panels
Residential metal roofing commonly includes standing seam and exposed-fastener systems, and they handle fastening differently.
Standing seam metal roofing uses raised seams with concealed fasteners or clips in many system designs. That keeps most fastening points below the panel surface and creates the clean vertical appearance associated with standing seam roofs. CD Beiler’s standing seam metal roofing page provides additional information about this residential option.
Exposed-fastener panels use fasteners that pass through the face of the metal panel. Because the fasteners and washers remain exposed to weather, they should be included in future roof inspections. The amount of maintenance depends on the panel system, installation, fastener condition, roof exposure, and movement over time.
Neither style is automatically the better choice for every house. Roof shape, appearance, budget, maintenance expectations, and the specific system proposed should all be considered.
Flashing Details Deserve Close Attention
Many roof problems develop at transitions rather than in the middle of a large, uninterrupted panel. Valleys, walls, chimneys, skylights, plumbing vents, roof-to-wall intersections, ridges, and eaves all need details that work with the metal system.
Homeowners comparing proposals should ask how these locations will be flashed and whether the scope includes replacement or reuse of existing components. A proposal that names the key details is easier to compare than one that lists only panel type and total price.
Plan for Snow, Water, and Drainage
Metal roof surfaces can shed snow differently from some other roofing materials. On certain roof slopes and layouts, snow may release in larger sections, so entries, walkways, lower roofs, landscaping, and gutters should be considered when the system is designed.
Snow-retention devices may be appropriate on some homes, but they are not automatically required on every roof. Their use should depend on roof geometry, panel system, exposure, and the areas below the roof edge. Gutters and drainage details should likewise be planned around the specific house rather than treated as one standard arrangement.
Ventilation and Condensation Are Assembly Questions
Metal roofing does not eliminate the need to manage attic ventilation and moisture. The correct approach depends on the roof and attic assembly, insulation, air sealing, underlayment, and whether the space below is vented or conditioned.
Homeowners should ask how the proposed metal roof works with the existing ventilation system and whether any roof changes affect intake or exhaust openings. Condensation concerns should be evaluated as part of the whole assembly instead of attributed to the metal panels alone.
Color and Finish Affect More Than Appearance
Metal roof finishes come in different colors and coating systems. Lighter or more reflective finishes can reduce solar heat absorbed at the roof surface, but that does not guarantee a specific reduction in household cooling costs. Insulation, ventilation, sun exposure, roof construction, HVAC performance, and building use all affect the result.
Finish choice can also affect long-term appearance. Ask what finish is being proposed and how its care requirements fit the home and exposure conditions.
Metal Roof Longevity Depends on the Whole System
Metal roofs are known for long service potential, but no single lifespan applies to every installation. Results depend on panel material, finish, fastening system, flashing, installation quality, roof geometry, weather exposure, and ongoing care.
CD Beiler’s article on the lifespan of residential metal roofing discusses those factors in more detail. The useful question for a new project is how the proposed system, details, and maintenance needs fit the specific house.
Maintenance Still Matters
A metal roof is not maintenance-free. Homeowners should keep drainage paths clear and have the roof checked when there is a reason to suspect damage, such as severe weather, visible movement, loose material, or a new leak.
Inspection needs also vary by system. Exposed fasteners, sealants, flashing, penetrations, panel edges, and previous repairs may all need attention over time. CD Beiler’s metal roof repair overview explains common repair situations and why the repair method should match the existing roof.
What to Compare in Metal Roof Proposals
When comparing estimates for a York home, review the scope as closely as the price. Useful items to confirm in writing include:
- Whether the existing roofing will be removed or covered and why that approach is appropriate
- How damaged or unsuitable decking will be identified and handled
- The proposed panel style, profile, material, finish, and fastening method
- The underlayment included in the roof assembly
- Flashing details at valleys, walls, chimneys, skylights, vents, and roof edges
- How gutters, snow movement, ventilation, and other roof-specific conditions are addressed
- Cleanup, disposal, property protection, and how scope changes will be documented
Metal roof pricing varies with roof size, slope, complexity, panel system, finish, access, and the condition of the existing roof. An on-site evaluation gives the contractor the information needed to prepare a roof-specific scope.
Metal Roof Installation in York, PA
For a York homeowner, choosing a metal roof should start with the existing roof condition and a clear written installation plan. Panel style matters, but deck preparation, flashing, fastening, ventilation, drainage, and roof-specific details matter just as much.
CD Beiler Construction serves York within its residential roofing area and installs metal and standing seam roofing. Homeowners considering a metal roof can use the proposal process to compare systems, define the work clearly, and understand what will happen before the first panel is installed.
Frequently Asked Questions
How long does metal roof installation take?
The schedule depends on roof size, complexity, access, deck repairs, weather, and the metal system being installed. The contractor can provide a project-specific schedule after evaluating the roof.
Can a metal roof go over existing shingles?
Sometimes. The decision depends on the existing roof assembly, condition, local requirements, manufacturer instructions, and the selected metal system. The proposal should state whether removal or overlay is planned.
Is standing seam worth considering for a York home?
It can be a strong option for homeowners who prefer concealed fastening and the standing seam appearance. The decision should also consider roof design, budget, maintenance expectations, and the specific system proposed.
Are metal roofs loud in rain?
Noise depends on the complete roof and attic assembly, including the deck, underlayment, insulation, ceiling construction, and interior space. Metal panels alone do not determine how loud rain will sound inside the home.