
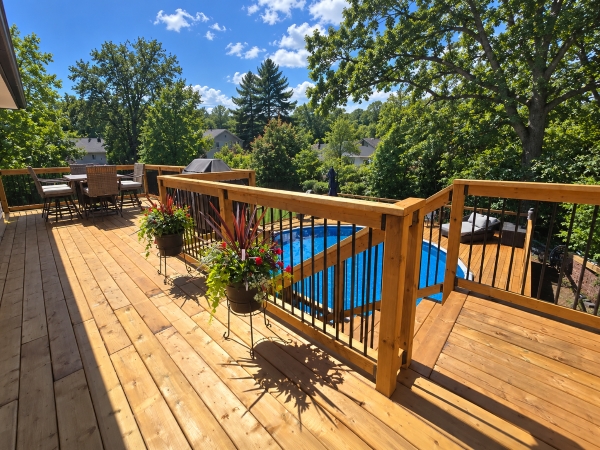
A custom deck starts with how the household plans to use the outdoor space, not with a fixed package. CD Beiler Construction builds decks and railings for homeowners in Lancaster, PA. Designing a custom deck means deciding on the layout and size, whether more than one level is justified by the site and use, what seating or lighting belongs in the written scope, and which railing and decking options fit the project. This guide walks through those choices so you can bring clear ideas to a builder and compare proposals on the same scope. To talk through your own project, call 717-747-4037.
If you are still choosing who to hire, read about what separates one deck builder from another. Our decks and railings service overview describes the work we handle.
Start With How You Will Use the Deck
The first design question is purpose. A deck for a dining table and six chairs needs a different footprint than a deck for lounging, grilling, or a play area. Think about the activities you want, how many people will use the space at once, and where furniture and a grill will sit. Then consider how people will move through the deck. Doors, stairs, and walkways should keep traffic from cutting through seating areas, and the layout should leave room to walk around furniture comfortably. Those details give the builder a clearer basis for developing the layout and written scope.
Layout, Levels, and Grade

Your yard shapes the deck. A relatively level site may support a single-level deck, while a sloped yard or different door elevations can change the framing and stair design. Multiple levels can separate activities, but they also add structural, stair, railing, drainage, and transition details that should be justified by the site and intended use rather than treated as an automatic upgrade. Ask your builder how the grade, drainage, and any trees or utilities will affect the layout, and whether a single level could meet your goals with less complexity.
Seating, Built-In Features, and Storage
Built-in benches, planters, or storage may be useful on some projects, but they should not be assumed to be included. Because fixed features affect layout and framing, decide whether they are actually needed and have them named in the written scope if offered. If a feature matters to you, ask whether your builder offers it and ask for it to be written into the scope, with the materials named. A feature that is not in the proposal should not be assumed.
Lighting and Electrical
If evening use is important, lighting and power should be discussed during planning. Stair, post, or low-level lighting and outlets may be considered where appropriate, but the exact fixtures and electrical scope should be confirmed in writing. Ask who is responsible for electrical work, what approvals or inspections may apply, and when that work is expected to occur in the construction sequence.
Railings and Stairs
Railings and stairs shape both safety and appearance. CD Beiler lists wood, composite, aluminum, and mixed-material railing options, along with decorative balusters and color choices. Guard, stair, and opening requirements depend on the project and applicable code, so the builder should identify the requirements that apply to the proposed layout. For more on railings, read why deck railing deserves its own planning. For how stairs, guards, and the house connection are reviewed, see how a deck contractor reviews the site.
Decking Surface and Finish
The walking surface affects appearance, maintenance, and how the deck is specified. CD Beiler’s decks and railings page lists pressure-treated lumber, composite decking, and natural wood that can be stained. The actual upkeep, finish options, and installed cost depend on the selected product and project scope, so compare the written material specification rather than broad material labels alone. Ask the builder to name the specific decking and finish in the proposal so every bid covers the same thing.
Custom Deck Decisions at a Glance
This general summary can help you organize your ideas before a first meeting. It is a planning guide, not a price list or a guaranteed scope.
| Design Decision | Why It Matters | Question to Ask |
|---|---|---|
| Layout and size | Defines the usable footprint, furniture zones, and circulation pattern | How will you use it, and where do doors and stairs land? |
| Levels and grade | Slope, door elevations, and grade changes influence framing, stairs, and whether multiple levels are justified | Does the yard slope, and how will the deck meet it? |
| Seating and built-ins | Fixed features affect layout and framing and should be included only when they serve the intended use | Which features do you want, and are they part of the proposal? |
| Lighting and power | Lighting and power affect evening use and should be coordinated with the written electrical scope | What lighting and electrical work is included, and who handles it? |
| Railings and stairs | They affect circulation, edge protection, views, and the finished look | Which railing style fits your home, and what do local rules require? |
| Decking surface | Appearance, maintenance, finish options, and cost vary by the selected material and product | Which decking and finish will be specified in writing? |
What to Bring to a First Meeting
You will get better proposals if you arrive prepared. Consider bringing these items:
- Photos of your yard: shots of the area, the house wall, and doors that will open onto the deck
- Use list: the activities you want, the number of people, and any furniture or a grill that must fit
- Inspiration: pictures of features you like, such as railings, seating, or lighting
- Priorities: which features matter most and which are nice to have
- Budget range: a working range that helps identify which layout, material, and feature choices need to be prioritized
- Questions: permits, timeline, exclusions, and how changes are handled
Ask each builder for a written proposal detailed enough to compare the same scope, including layout, materials, stairs, railings, electrical responsibilities if applicable, exclusions, and change procedures. If you are weighing a roofed outdoor space, our guide to planning a screened porch explains how that project is scoped.
Custom Deck Builder in Lancaster, PA
For a custom deck in Lancaster, PA, CD Beiler Construction can discuss the property, intended use, and design choices that need to be reflected in the written scope. Reach out to our team at 717-747-4037 to start the conversation.
Frequently Asked Questions
What makes a deck custom?
A custom deck is planned around the home, site, intended use, and written scope rather than a fixed plan. Layout, levels, railings, decking, seating, and lighting can be evaluated as separate design decisions.
Do I need more than one level?
Not always. Site slope, door elevations, circulation, and the intended use should determine whether another level is justified. Ask how it would change framing, stairs, railings, drainage, and the written scope.
Can lighting and built-in seating be added to a custom deck?
They may be possible, but they should be confirmed with the builder and written into the scope. For lighting, the proposal should also state who handles electrical work and any required approvals.
What should I ask a custom deck builder before signing?
Ask for a written proposal covering size, layout, materials, stairs and railings, framing, responsibilities for required approvals, exclusions, and how changes will be documented and approved.