
Plan the Bedroom Around How It Will Be Used
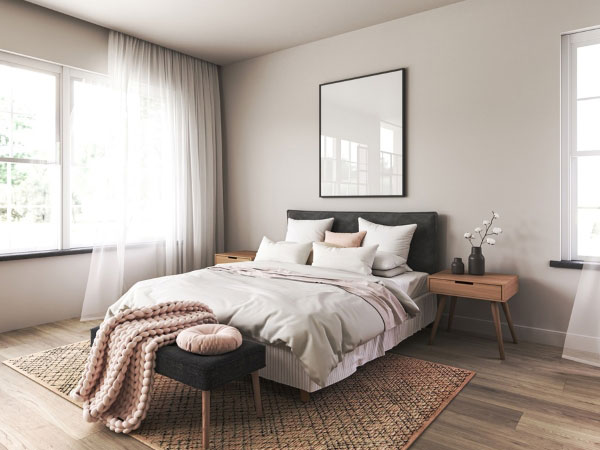
A bedroom addition can solve a space problem without requiring a move, but the project should start with more than a target room size. A Lancaster homeowner should think about who will use the room, how much privacy it needs, where furniture may go, how it should connect to existing hallways or living areas, and whether nearby bathroom or storage needs affect the layout.
CD Beiler Construction confirms Home Additions within its residential construction scope. Homeowners can call (717) 747-4037 to discuss the intended space, the existing home, and what should be evaluated before a bedroom addition is designed.
Choose a Location That Works With the Existing Home
The best place for a bedroom addition depends on the house and lot. Rooflines, exterior walls, windows, doors, foundation conditions, drainage, utilities, and yard access can all affect what is practical. A location that looks simple from the yard may require more structural or exterior work once the connection to the existing house is considered.
Ask the contractor how the proposed room will connect to the existing floor plan and exterior. The addition should be planned as part of the house rather than as a separate box attached to it.
Confirm Permit and Code Requirements Early

A bedroom addition can involve building permits, inspections, structural requirements, electrical work, heating and cooling, and emergency escape and rescue opening requirements. The exact rules depend on the jurisdiction, project design, and code in effect, so homeowners should not rely on a generic checklist.
Ask which permits and inspections apply, who is responsible for obtaining them, and whether drawings or engineering will be required. If the room is intended to be counted as a bedroom for a particular legal, appraisal, septic, or resale purpose, confirm the applicable requirements with the appropriate local authority or qualified professional rather than assuming one feature, such as a closet, decides the issue.
Plan the Structure Before Construction Starts
A new bedroom may require a foundation, new exterior walls, roof framing, openings in existing walls, or changes where the new structure meets the house. Those conditions should be evaluated before the final construction scope is set.
Ask what is known about the existing structure and what still needs verification. If structural changes or load-bearing conditions require engineering, the proposal should explain how that work will be coordinated instead of treating those decisions as field improvisation.
Coordinate Heating, Cooling, Electrical, and Lighting
The new room needs more than framing and finishes. Electrical outlets, lighting, smoke or alarm requirements, heating and cooling, and any other building systems should be considered during design so they are not added as afterthoughts.
An existing HVAC system may or may not have enough capacity for the additional space. The answer depends on the system, room size, insulation, air distribution, and other building conditions. Ask how heating and cooling needs will be evaluated and whether separate equipment or system changes are part of the proposed scope.
Think Through Windows, Privacy, and Natural Light
Window placement affects daylight, furniture layout, privacy, exterior appearance, and emergency escape planning. A bedroom addition should balance those needs with the existing home’s architecture and the conditions around the lot.
Do not assume that any window size or location automatically satisfies current requirements. The contractor or designer should identify the applicable opening requirements for the project and coordinate them with the room layout before construction begins.
Compare the Addition With Other Remodeling Plans
If other parts of the house may be remodeled soon, it can be useful to discuss them before the bedroom addition is finalized. Hallway changes, bathroom work, exterior updates, decks, doors, or siding work may affect access, sequencing, or how the new addition connects to the existing home.
CD Beiler Construction’s home remodeling services in Lancaster provide related planning context. Homeowners considering exterior work can also review its deck builder and siding contractor pages for Lancaster.
Ask for a Proposal That Defines the Scope
A useful bedroom-addition proposal should explain the planned footprint, connection to the existing house, structural assumptions, exterior work, interior finishes, electrical and HVAC scope, permit responsibilities, exclusions, and how changes will be handled if hidden conditions are discovered.
Ask what decisions must be made before work starts and which selections can wait until later. Clear assumptions make it easier to compare proposals and reduce confusion once construction is underway.
Bedroom Addition Contractor in Lancaster, PA
CD Beiler Construction is a family-led company with more than 10 years of experience in its region. Its approved client facts emphasize integrity, honesty, hard work, Christian values, and quality craftsmanship.
If you are planning a bedroom addition in Lancaster, call (717) 747-4037 to discuss the intended room, site conditions, and the design and construction questions that should be resolved before the scope is finalized.
Frequently Asked Questions
Do I need a permit for a bedroom addition?
Most structural additions require local review, but the exact permits and inspections depend on the jurisdiction and project. Confirm the requirements before construction begins.
Does a bedroom have to have a closet?
Not every jurisdiction or purpose uses the same definition. If official bedroom classification matters for permits, appraisal, septic capacity, or resale, confirm the applicable local requirements.
Will my HVAC system need to be changed for the addition?
Possibly. The answer depends on the existing equipment, added room load, insulation, air distribution, and project design, so capacity should be evaluated during planning.