
What Makes a Whole House Remodel Different
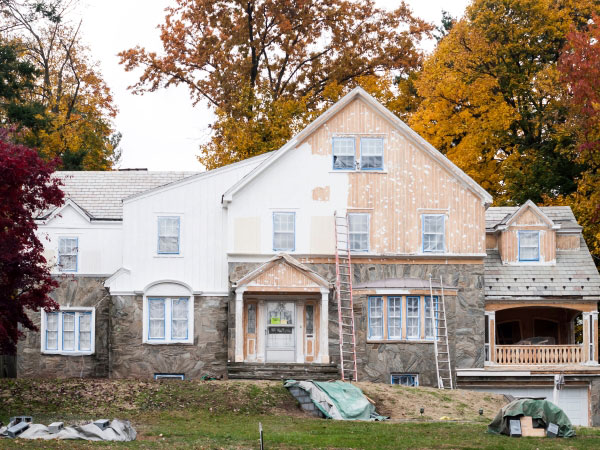
A whole house remodel affects several parts of the home within one coordinated project. Homeowners may need to make connected decisions about kitchens, bathrooms, bedrooms, living spaces, finishes, electrical work, plumbing, heating and cooling, and exterior transitions. The first goal is to define what is changing and what is staying in place.
CD Beiler Construction confirms Home Remodeling within its residential construction scope. Lancaster homeowners can call (717) 747-4037 to discuss the areas being considered and the planning questions that should be settled before construction begins.
Define the Full Scope Before Demolition
Start by listing each space included in the remodel and the purpose of the change. Separate essential work from optional improvements. A written scope should identify the rooms involved, major layout changes, finishes, building-system work, and exterior work that connects to the interior project.
CD Beiler Construction’s home remodeling page for Lancaster provides related context for organizing remodeling decisions before construction starts. The more clearly the work is defined, the easier it is to compare proposals and understand what is included.
Decide Whether the Work Should Be Phased
A whole house remodel does not always mean that every room must be under construction at the same time. Some projects can be divided into phases, while others may be more practical when connected work is completed together. The right sequence depends on the layout, systems being changed, access, household needs, contractor scheduling, and how much disruption the homeowners can accept.
Ask which areas need to be completed in a particular order and whether later phases depend on earlier structural, plumbing, electrical, or mechanical work. Phasing should be based on the actual project rather than a general rule that one approach is always faster or less expensive.
Plan for Living Arrangements During Construction

Whether a family can stay in the home depends on the scope and sequencing. Limited kitchen or bathroom access, utility shutdowns, dust, noise, and work near entrances can affect daily life. Some households may remain in part of the home, while others may need temporary accommodations during certain stages.
Before work begins, ask which rooms should remain usable, how access will be maintained, where materials will be staged, and whether utilities or major living areas will be unavailable at times. That helps the household plan around the actual construction sequence.
Expect Some Conditions to Remain Unknown Until Work Opens the House
Existing homes can contain conditions that are not visible during an initial walkthrough. Once finishes or walls are removed, the project may reveal concealed damage, framing conditions, previous repairs, or building-system issues that affect the original plan.
A proposal should explain how discoveries are documented, who evaluates them, how any additional work is priced, and whether the schedule may need to change. Homeowners should understand the change process before demolition rather than deciding it for the first time after a hidden condition is found.
Coordinate Building Systems Across the Remodel
Multi-room remodeling can affect more than finishes. Electrical service, circuits, plumbing supply and drains, ventilation, heating and cooling, insulation, and structural changes may cross room boundaries. If walls are moving or several spaces are being rebuilt, those systems should be considered as part of the overall plan.
Ask which systems are included in the contractor’s scope and which may require specialty trades, design professionals, permits, or inspections. The need for upgrades should come from the actual existing conditions and proposed design, not from an assumption that every whole house remodel requires the same system changes.
Coordinate Exterior Work That Touches the Remodel
Some interior projects also affect windows, doors, siding, decks, additions, or other exterior elements. Identifying those changes early helps coordinate access, trim, transitions, and sequencing.
Homeowners considering exterior updates can review CD Beiler Construction’s siding contractor page for Lancaster. If the remodel also includes added square footage, the company’s home addition planning content provides another relevant example of defining scope and contractor responsibilities.
Compare Proposals on the Same Assumptions
A useful proposal should show what the contractor is pricing. Compare demolition limits, structural assumptions, room-by-room work, electrical and plumbing scope, HVAC work, finishes, permits, allowances, exclusions, cleanup, occupied-area protection, and the change process.
Do not compare only the total price if the proposals describe different work. Clarifying assumptions before signing makes it easier to understand why bids differ and reduces the chance that major parts of the project are treated as surprises later.
Whole House Remodeling in Lancaster, PA
CD Beiler Construction is a family-led company with more than 10 years of experience in its region. Its approved client facts emphasize integrity, honesty, hard work, Christian values, and quality craftsmanship.
If you are planning a whole house remodel in Lancaster, call (717) 747-4037 to discuss the rooms involved, project priorities, phasing, living arrangements, and the decisions that should be resolved before construction starts.
Frequently Asked Questions
How long does a whole house remodel take?
There is no single timeline because duration depends on scope, design, permits, materials, trade coordination, hidden conditions, and sequencing. Ask for a project-specific schedule based on the defined work.
Can I stay in my home during a whole house remodel?
Sometimes. The answer depends on which rooms and utilities remain usable, how work is phased, and the level of disruption the household can manage safely and practically.
Should a whole house remodel be completed all at once or in phases?
Either approach can work. The better choice depends on how the spaces and building systems connect, household needs, budget planning, access, and the contractor’s proposed sequence.