
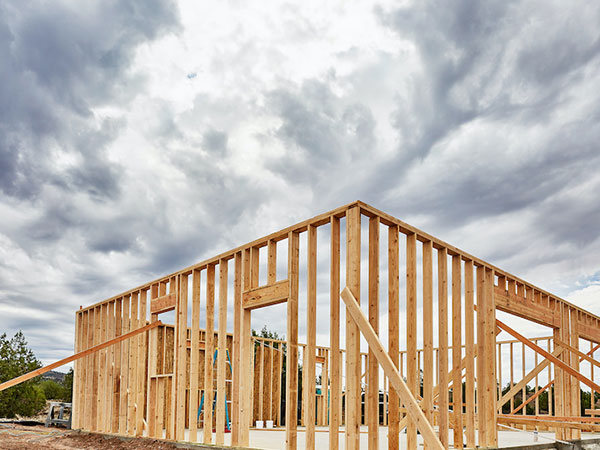
A new garage can add practical storage, protected parking, and workspace to a Lancaster property, but the project should start with a clear plan rather than assumptions about size, layout, or construction details. Before comparing builders, homeowners should define how the space will be used, where it may fit on the property, and which parts of the scope still need professional evaluation.
CD Beiler Construction confirms garages as part of its residential construction services. The company has a 10+ year track record and is family-led, with the Beiler brothers continuing the business their parents built. Garage type and material details are not confirmed in the current client reference, so those choices should be discussed for the specific project rather than assumed in advance.
Questions to Ask a Garage Builder Before You Sign
Start by asking what conditions need to be evaluated before the design and price can be finalized. Site access, drainage, grade, the relationship to the existing house, and the proposed location can all affect the project. If the garage connects directly to the home, the builder should explain how that connection will be addressed in the project scope.
Homeowners should also ask what business registration, insurance, permits, or inspections apply to the specific project and who will be responsible for each step. Requirements can vary by property and scope, so these details should be confirmed rather than treated as universal.
Ask how changes are documented if unexpected conditions are discovered during construction. A written scope should make clear what is included, what remains to be selected, and how additional work would be approved before it proceeds.
Define How the Garage Will Be Used
A garage planned mainly for parking can have different priorities from one intended for storage, hobbies, or regular workspace. Before design decisions are finalized, think about vehicle size, storage needs, walking paths, door placement, and how people will move between the garage, house, driveway, and yard.

Future use also matters. If the homeowner expects the space to support a workshop or other equipment later, that goal should be discussed during planning so the builder can explain what may need to be considered now. Do not assume electrical, insulation, heating, plumbing, or finished interior work is included unless it appears in the written scope.
Clarify Site Preparation and Construction Scope
A useful garage proposal should explain the major parts of the work rather than present one total with little detail. Ask what the scope says about site preparation, structural work, exterior finishes, openings, roofing, drainage, cleanup, and any other elements included in the proposal.
These items can vary substantially from one project to another. Current client information confirms garage construction as an offered service but does not confirm a particular garage type, siding material, door system, foundation approach, or interior finish package. Those details should be selected and documented for the actual project.
If related work is being considered at the same time, coordination can help prevent one project from interfering with another. CD Beiler Construction also handles home additions, deck building, and siding, so homeowners can discuss how overlapping scopes should be sequenced.
Compare Garage Builder Proposals on the Same Basis
Price comparisons are more useful when contractors are bidding on similar scopes. Review what each proposal includes for site work, structural construction, exterior details, cleanup, and responsibility for any required approvals. If one proposal includes work another leaves undefined, the totals may not represent equivalent projects.
CD Beiler Construction emphasizes integrity, honesty, hard work, and quality craftsmanship. Homeowners can use clear communication, written scope, and documented responsibilities as practical standards when evaluating any garage builder.
Plan for Long-Term Use
A garage becomes a permanent part of the property, so it is worth thinking beyond the first use. Ask how the proposed layout fits the property, what maintenance the selected exterior materials may require, and whether future plans could affect decisions made now.
For Lancaster homeowners, a clear project brief creates a stronger starting point for conversations with a garage builder. Defining use, scope, site considerations, responsibilities, and unanswered selections before construction can make proposals easier to compare and reduce avoidable uncertainty later.
Frequently Asked Questions
Do I need a permit to build a garage in Lancaster?
Permit and inspection requirements depend on the property and project scope. Confirm the current requirements and responsibility for approvals before construction begins.
How long does a garage building project take?
Timing varies with design, site conditions, approvals, and project scope. Ask for a project-specific schedule after the main details have been defined.
Can a new garage include electrical service or insulation?
Those features may be possible, but they should not be assumed. Discuss them during planning and confirm exactly what is included in the written project scope.