
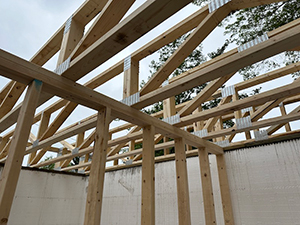
Choosing a home addition in Oxford, PA involves two decisions that depend on each other: what to build and who should build it. A clear design makes it easier to compare contractors, and a good contractor can improve the design. This guide gives you a planning checklist to work through before you sign anything, so you can judge an addition design and a contractor on the same facts.
CD Beiler Construction builds home additions for homeowners in the Oxford area, handling the work from planning and permitting through construction and finishing. For a closer look at how a new space joins an older house, see our article on integrating an addition with an Oxford home. If a sunroom is part of your plan, our Oxford sunroom design article offers related ideas to discuss with your builder.
Plan Your Home Addition Project
Good planning begins with what you want the addition to do. Common goals include an expanded kitchen, a new bedroom, a sunroom, a home office, or a multipurpose family space. The checklist below covers the items that most often change a design or a price. Work through it before you ask for estimates, then ask every contractor to respond to the same list.
| Planning Item | What to Decide | What to Ask Contractors |
|---|---|---|
| Intended rooms | Purpose, approximate size, number of windows and doors, and storage needs | How the proposed layout supports each use |
| Connection to the house | Where the opening goes and how the roofs and walls join | Roof tie-in, flashing and how the old wall will be handled |
| Site constraints | Slope, drainage, trees, access for equipment and the space available on the lot | What was measured and observed on the property |
| Utility coordination | Electrical, plumbing and heating and cooling for the new space | Whether existing systems can support the addition and who coordinates the trades |
| Budget allowances | Amounts set aside for items not yet chosen, such as flooring, fixtures and lighting | The dollar amount of each allowance, in writing |
| Schedule dependencies | Permit review, inspections, material lead times and weather | Which steps must finish before the next one can start |
| Change orders | How added or altered work will be described, priced and approved | Whether every change is written and signed before the work is done |
Evaluate the Design and the Contractor Together
A strong design answers the checklist above in specific terms. A strong contractor can explain how the design will be built. When you review a proposal, check that the drawings or written description show room sizes, the connection to the existing house, and the main systems involved. Be cautious about a proposal that describes the result in general terms but is vague about structure, utilities or exclusions.
Experienced builders can also suggest layouts, materials and features that suit the style of the existing home, and can help anticipate challenges such as connecting a new space to existing electrical, plumbing and heating and cooling systems. Ask what the builder recommends and why, and ask for any recommendation to be reflected in the written scope.
Benefits of Hiring Professional Home Additions Contractors

An addition touches the structure, the roof, and the home’s mechanical systems, so many homeowners prefer to work with a team that coordinates the whole project. CD Beiler Construction manages additions from planning and permitting through construction and finishing, and coordinates with designers, engineers and inspectors so the new space fits the existing structure. A single point of contact for the project makes it easier to keep track of schedule updates, adjustments and decisions.
The value of that coordination shows at each stage. Foundations, framing and finishes need to be completed correctly, and the electrical, plumbing and heating and cooling work has to be sequenced with the rest of the build. Ask how progress will be reported and how the work is checked before the next stage begins.
Verify Permits and Design Approvals
Most additions need building permits, and the requirements depend on the municipality and the details of your property. Rather than assuming what applies, ask the contractor and your local building department to confirm it. Find out who submits the application, who pays the fees, which drawings are required, and which inspections to expect during construction. Ask for copies of approvals and inspection results so you have a record. Setbacks, height limits and other local rules should come from the municipality, not from a general guide.
Final Walkthrough and Quality Assurance
When construction is complete, a final walkthrough lets you confirm that the work matches the agreed plans. Walk each room with the contractor and compare what you see to the written scope. Check windows and doors for operation, finishes for completeness, and confirm that required inspections have been passed and documented. Make a written list of any remaining items and agree on when they will be finished. If the contractor offers a warranty or follow-up service, ask for the terms in writing before you rely on them.
Expert Home Additions
A well-planned addition begins with a clear purpose, a design that answers the practical questions, and a written scope that everyone understands. To talk through a home addition in Oxford, PA, contact CD Beiler Construction or call (717) 747-4037.
FAQ
How can I make sure a home addition blends with my existing home’s style?
Work with a designer or contractor who studies your home’s architecture, rooflines and materials. Ask how the siding, windows and trim will be matched so the addition looks like part of the original structure.
What is the best time of year to start a home addition project?
The right start date depends on design approvals, permits, material availability, site conditions and the contractor’s schedule. Ask for a written schedule rather than assuming a season.
Are home additions limited to expanding outward from the house?
No. An addition can extend outward or add another story, depending on the existing structure, site constraints and required approvals. Interior conversions are remodeling projects rather than new additions.
How should changes be handled once the addition is under way?
Ask for each change in writing, with its cost and any effect on the schedule, and approve it before the work is done. This keeps the final price clear and avoids disagreements.