
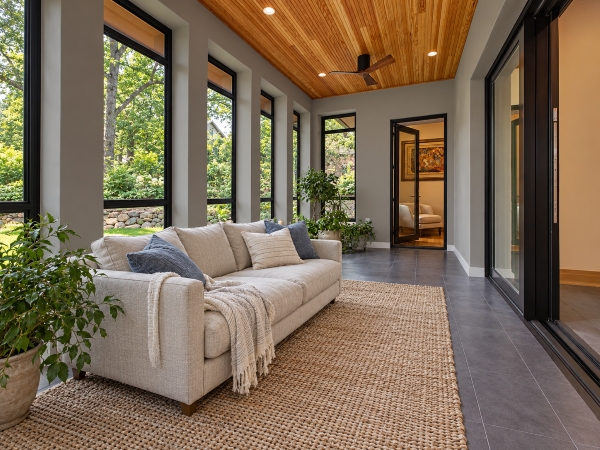
A sunroom addition is more than a room with extra windows. It is a new part of the house that has to be supported, weatherproofed, joined to the existing structure, and made comfortable for the way you plan to use it. CD Beiler Construction builds custom sunrooms for homeowners in Lancaster, PA, and this guide walks through what a sunroom addition typically involves, from the first design decisions to the final details.
The short answer for most homeowners is that the project comes down to five things: how the space will be used, how it attaches to the house, how the roof and glass are handled, how it will stay comfortable through the seasons, and what approvals apply. Settling those early makes proposals easier to compare and the build easier to follow.
Start With How You Will Use the Space
Sunrooms are used for reading, dining, hobbies, home offices, and extra seating, and they often connect to a kitchen, living room, or patio. The intended use shapes nearly every other decision. A room meant for morning coffee in spring and fall asks less of its walls, glass, and climate control than one meant to be used on a January afternoon. A room that doubles as an office needs more outlets, better glare control, and steadier temperatures than a casual seating area.
Before talking with a builder, write down who will use the room, at what times of year, and what furniture or equipment it needs to hold. That list becomes the starting point for size, door placement, and window layout.
Choosing the Location and the Connection to the House

Where the sunroom goes affects light, privacy, views, and how people move through the home. The connection point should support how the household plans to use the room and how people move through the existing house. Sun exposure matters too, but orientation alone does not determine comfort. Window area, shading, roof design, insulation, and heating or cooling all influence how the room performs at different times of day and year.
The connection to the existing house deserves early attention. Where the new walls and roof meet the existing structure, framing, flashing, roof transitions, wall openings, and drainage all need to be coordinated with the selected design. Ask how the sunroom will be tied into the home, what flashing is planned where the roofs meet, and how the existing wall will be handled at the doorway or opening. These are the details that cannot be seen once the project is finished, so they are worth discussing before work starts.
Foundation and Framing
A sunroom needs a support system suited to the design and site. Depending on the project, that may involve footings, foundation walls, a slab, or another framed floor system. Soil, existing conditions, loads, frost-depth requirements, and local code all affect the final approach, so the support method should be defined in the plans rather than assumed from another project. The floor system also determines how level the transition from the house will be and how well the room can be insulated from below.
Above the floor, framing has to support the roof and the large wall openings created by windows and doors. Ask how those openings will be framed, flashed, and integrated with the weather barrier so the proposal addresses the full assembly rather than only the visible window units.
Roof, Glass, and Weatherproofing
The roof shape, slope, drainage path, and materials need to work with both the sunroom design and the existing house. The roof-to-house transition should be shown clearly enough that flashing, drainage, and tie-in details are not left as assumptions. Our article on maximizing natural light in a sunroom looks at how the roof and window layout work together to bring daylight in.
Glass is the other defining feature. Large windows bring in light and views, while window performance, orientation, shading, and ventilation all affect comfort. When you compare proposals, ask what type of windows are included, how many are operable for ventilation, and how they are installed and sealed. Weatherproofing, ventilation, and glass specifications should be part of the proposal from the beginning because they affect both durability and comfort.
Insulation, Heating, and Cooling
Comfort depends on the complete room assembly, not one product. Insulation, air sealing, glazing, orientation, roof design, and the heating and cooling plan all influence how the space performs through the seasons. How much heating or cooling the space needs depends on how you plan to use it, how much glass it has, which direction it faces, and how it connects to the house.
Ask how the room is expected to perform in winter and summer, whether the existing HVAC system will be evaluated for added load, and whether conditioning will be extended from the house or handled with a separate system. Be cautious about any proposal that promises year-round comfort without explaining how the walls, roof, glass, and mechanical systems will deliver it.
Permits and Local Approvals
A sunroom addition may require permits, plan review, inspections, zoning review, or other approvals depending on the project and jurisdiction. Ask who confirms what applies to the property, who is responsible for submissions, and how required approvals are reflected in the written scope before construction begins.
Typical Stages of a Sunroom Addition
Every project is different, so this summary is a planning sequence rather than a promised schedule for any specific home.
| Stage | What Typically Happens | What to Confirm |
|---|---|---|
| Planning and design | Decide use, size, location, window layout, and roof style | Written scope and what is included |
| Approvals | Permit, zoning, association, or other required review where applicable | Who handles required submissions, reviews, and inspections |
| Foundation and floor | Prepare the base and build the floor system | Support type and floor insulation |
| Framing and roof | Frame the structure, build the roof, and complete the planned connection to the house | Flashing at the house joint and roof materials |
| Windows and weatherproofing | Install windows and doors and complete the specified flashing, sealing, and insulation | Window type, ventilation, and sealing method |
| Interior and finish | Complete specified electrical, conditioning, flooring, and finish work | Electrical responsibility, heating and cooling scope, finishes, and cleanup responsibilities |
Questions to Settle Before You Compare Proposals
A short list keeps your conversations focused and makes bids easier to compare on the same scope:
- Use and season: how the room will be used and what seasonal-comfort expectations the design should support
- House connection: how the walls and roof will join the existing home
- Windows: type, number, ventilation, and installation method
- Comfort: insulation plan and how heating and cooling will work
- Approvals: who handles permits and inspections
- Changes: how hidden conditions or added work will be priced and approved in writing
If you are still deciding whom to hire, the guide to evaluating a sunroom contractor in Lancaster covers the questions worth asking. If the project is part of a larger plan, our home addition contractor guide explains how larger additions are evaluated.
Planning a Sunroom Addition in Lancaster, PA
For a sunroom addition in Lancaster, PA, CD Beiler Construction can discuss the intended use, existing house, and project stages that need to be reflected in the written scope. Reach out at 717-747-4037 to start the conversation.
Frequently Asked Questions
Does a sunroom addition need a permit?
Requirements vary by project and jurisdiction. Ask who confirms the permits, plan reviews, inspections, zoning requirements, or other approvals that apply and who is responsible for each submission.
Can a sunroom be used in winter?
It depends on the complete assembly, including insulation, air sealing, glazing, orientation, roof design, and the heating system. Ask what winter performance the proposed design is intended to support and how the heating scope is defined.
How is a sunroom connected to the existing house?
The connection can involve structural framing, wall openings, roof transitions, flashing, and drainage details. Ask how those conditions will be shown in the plans and written scope before work begins.
What should a sunroom proposal include?
Look for size, support or foundation type, roof and window details, insulation, heating and cooling scope, approval responsibilities, exclusions, and the process for documenting changes.