
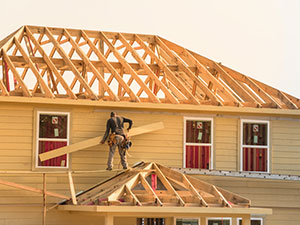
An addition on an Ardmore, PA home works best when it is planned around the house you already have. Depending on the property, a household may need a larger kitchen, an additional bedroom or a home office. The challenge is fitting that space into the existing floor plan, roofline and structural system rather than treating it as a separate building. CD Beiler Construction builds home additions and coordinates the work from planning and permitting through construction and finishing. This guide explains what to settle before an addition is priced: layout goals, the condition of the existing house, the connection details, allowances and how your household will live through the work.
To talk through an addition in Ardmore, PA, contact CD Beiler Construction or call (717) 747-4037.
Common Reasons for a Home Addition

Adding Space for a Growing Household
A bump-out, a new wing or an added story can provide the room a household needs without relocating, although construction brings its own disruption and expense. Extra bedrooms, a family room or a home office are among the most common goals. The best results come from designing the new space to flow naturally from the existing floor plan.
Updating Layouts and Kitchens
Older floor plans often include small, separated rooms. A kitchen addition can make room for a larger work area, more storage or a dining space. Because a kitchen carries plumbing, electrical and ventilation, it deserves extra attention in the planning stage.
Keeping the Home’s Character
Homeowners often worry that an addition will look like an afterthought. Matching the rooflines, siding or masonry, windows and trim to the existing house is a matter of planning, so ask any contractor how the exterior will be matched. If a sunroom is part of your plan, our sunroom options show how that kind of space is approached.
Set Layout Goals Before Design Begins
Start with what the new space must do. Write down the rooms you want, who will use them, the approximate size and how they should connect to the rest of the house. Decide which existing rooms will change, since an addition often affects a kitchen, hallway or stairway. Clear goals let a contractor draw a layout that fits and let you compare proposals fairly.
Assess the Existing Home First
An addition adds weight, openings and demand on the systems of the house, so the condition of the existing structure matters. A good contractor reviews what is there before promising a result. The table below lists what an assessment should cover.
| Existing Condition | What to Confirm | Why It Matters |
|---|---|---|
| Foundation and framing | Type, condition and how loads are carried | An addition changes how weight is carried to the ground |
| Roof and exterior walls | Where the new roof will meet the old one and what will be opened | The joint is a common place for leaks if poorly flashed |
| Utilities | Electrical capacity, plumbing, and heating and cooling for the added space | Existing systems may need upgrades to serve more space |
| Older materials | Whether any materials in the work area need testing or special handling | Older homes can contain materials that should not be disturbed casually |
| Site | Slope, drainage, access for equipment and available space | Site limits affect design, schedule and cost |
Understand the Connection Details
The connection between new and existing construction deserves a specific plan, so ask about it directly. How will the new foundation relate to the old one? How will the framing be tied together? What flashing will be used where the roofs and walls meet, and how will water be directed away from the joint? How will the opening between old and new rooms be framed and supported? These details are often concealed by finishes, so ask which drawings or specifications will describe them and who will check their installation. New openings in load-bearing walls may also require engineering and temporary support.
Budget Allowances and Change Orders
An allowance is a set amount in a proposal for items not yet chosen, such as flooring, lighting, cabinets or fixtures. If your final selections cost more, the difference is added to the bill. Ask for allowance amounts in writing and compare them across bids. Hidden conditions in an older home can also add cost, so ask how unexpected findings will be handled. Any change after signing should be described in a written change order with its cost and effect on the schedule, and you should approve it before the work is done.
Living Through the Project
Many homeowners stay in the house during an addition, and planning for daily life makes the work easier. Ask how the construction area will be separated from your living space, which entrances and rooms you can use and when, how dust and noise will be managed, and how any shutoffs of water, power or heating and cooling will be scheduled. Phasing may help preserve access to essential rooms, but a project that opens major walls or interrupts utilities can require temporary changes to how the house is used. Ask for a written schedule and the name of one person to contact with questions.
The Role of Home Addition Contractors
Design and Coordination
CD Beiler Construction coordinates with designers, engineers and inspectors so the addition fits the existing structure and local requirements. Ask any contractor who prepares drawings, who reviews the structure and how decisions are recorded.
Permits and Approvals
Additions typically require some form of local review, and requirements depend on the municipality and the property. Do not rely on a general guide for setbacks or approvals. Ask who confirms the requirements for your address, who submits the application and which inspections to expect, and keep copies of approvals and inspection results.
Construction and Finishing
The foundation, framing, roofing and finishes need to be carried out in the right sequence and checked at each stage. At the end of the project, walk the addition with the contractor and compare the finished work to the written scope, approved changes and any finish selections. Confirm that required inspections have passed, and agree in writing on any remaining items and when they will be finished.
Expert Home Addition Contractors
A well-planned addition starts with clear layout goals, an honest assessment of the existing house, specific connection details and a written scope everyone understands. For home addition contractors in Ardmore, PA, reach out to CD Beiler Construction or call (717) 747-4037.
Frequently Asked Questions
How long does a typical home addition project take?
The timeline depends on the size and complexity of the addition, permit review, material availability and weather. Ask for a project-specific written schedule instead of relying on a general estimate.
Do I need to move out during construction?
Often you can stay, but it depends on the scope. Ask how the work area will be separated from living space, which rooms you can use, and when any utility shutoffs are planned.
Will a home addition increase my property value?
It depends on the design, quality of the work, your neighborhood and the market. No contractor can promise a specific return, so focus on whether the addition meets your needs and ask a local real estate professional about resale.
What should I ask about how the addition connects to my existing home?
Ask how the foundation and framing will be tied together, what flashing will be used where the roofs and walls meet, and how water will drain away. Get the connection details in writing.