
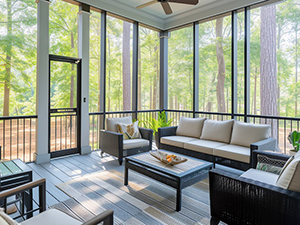
Two sunroom proposals for the same Oxford, PA home can describe very different projects. One may be a bright, fully finished room meant for use through much of the year, while another may be a lighter structure with fewer details included. Comparing sunroom contractors is much easier when you know what to specify first. This guide explains what to decide about use, connection to the house, glass, foundation, ventilation and allowances so that every proposal covers the same scope.
CD Beiler Construction builds custom sunrooms as usable living space for reading, dining, hobbies and offices. As you compare ideas for the space, explore our article on sunroom design in Oxford. Our Oxford screened porch planning article covers another approach to extending your home’s living area.
Qualities of Sunroom Contractors
A sunroom project involves more than windows and framing. Useful proposals describe how the room will be used, how it will be attached to the home, how it will handle water, and what is included in the price. Look for a contractor who plans carefully, answers questions in specific terms, and puts the details in writing. The sections below turn those qualities into questions you can ask.
Specify How and When You Will Use the Sunroom
Start with the season. A room intended mainly for mild-weather use may need a different glazing, insulation and climate-control design than one proposed for winter use. Tell every contractor which seasons you want to use the room, what you will do there, and how many people it should hold. The answer shapes the insulation, the glass, the connection to the house and the heating and cooling plan, so it is the first thing to settle.
Do not assume a sunroom will be comfortable year-round because the word appears in a proposal. Ask each contractor to explain what will make the room comfortable in winter and summer, and what, if anything, is not included.
Sunroom or Screened Porch?
A sunroom and a screened porch can look alike from the yard, but they serve different purposes. A screened porch is designed to be open to the air, with mesh screens that keep insects out. A sunroom is enclosed with glass and can be designed for use in more seasons, depending on the specified insulation, windows, ventilation and climate control. Decide which you want before comparing prices, because the two projects are not priced or built the same way.
Compare the Key Specifications
The table below lists the items worth matching across every sunroom proposal. Ask each contractor to answer in writing so the responses line up.
| Specification | What to Ask | Why It Matters |
|---|---|---|
| Intended seasonal use | Which months is the room designed for? | Sets insulation, glass and comfort expectations |
| Connection to the home | How do the roof and walls tie into the house, and where is flashing used? | Helps manage water at concealed connections and establishes flashing details before finishes cover them |
| Glass and comfort | What windows are included, and how do they affect heat and glare? | A sunroom has a lot of glass, so window choices drive comfort |
| Foundation and drainage | What supports the room, and where will water go? | Poor support or drainage can cause movement and moisture problems |
| Ventilation | How will fresh air and heat be managed? | Helps the room stay comfortable in warm weather |
| Allowances and exclusions | What amounts are set aside, and what is left out? | Makes the quoted work and potential additional expenses clear |
Foundation, Drainage and Structural Integrity
A sunroom needs a stable base and a plan for water. Ask what the room will sit on, how the floor will be built, and how rain will be directed away from the foundation and the new roof. Local requirements and site conditions affect what is appropriate, so ask who confirms them for your property. Proper framing, sealing and weatherproofing matter in Oxford’s range of weather, from cold winters to humid summers, because a room with large glass areas depends on tight, well-flashed joints.
Custom Design and Craftsmanship
Sunrooms can be designed to suit different needs, such as a quiet reading space, a dining area or a plant-filled retreat. Large windows or sliding glass doors maximize natural light and views, and the design can be chosen to fit the style of the existing home. Ask to see how the proposed design relates to the house, including rooflines, trim and exterior materials. Do not rely on a general description of materials or a heating package; ask the contractor to confirm in writing exactly what will be installed.
Plan Allowances and Project Scope

An allowance is an amount included in a proposal for an item not yet selected, such as flooring, lighting or electrical fixtures, where such items are included in the scope. If an approved selection costs more than its stated allowance, the contract should explain how the difference is handled. Ask for allowance amounts in writing and compare them across proposals. Also ask who handles permits and inspections, how changes will be priced and approved, and what cleanup is included. A complete scope lets you compare contractors on the same project instead of on different assumptions.
Choosing the Right Contractor
When choosing a sunroom contractor, look for signs of experience and careful planning. View past projects, speak with previous clients when possible, and ask about materials and methods. For work covered by Pennsylvania home-improvement contractor registration requirements, ask for the registration number and verify it through the state, along with requesting current insurance information. Registration alone is not a professional license or quality guarantee. Ask who confirms local building requirements and who submits the permit application.
Expert Sunroom Contractors
A well-specified sunroom starts with a clear idea of how you will use the space, a design that handles the connection to the house and water, and a written scope everyone understands. To talk through a sunroom in Oxford, PA, contact CD Beiler Construction or call (717) 747-4037.
Frequently Asked Questions
Can a sunroom be designed to match the architectural style of my home?
Yes, the design can be tailored so the roofline, windows and finishes suit the existing house. Ask the contractor to show how the new room will look next to the original structure.
What types of maintenance does a sunroom require?
Routine upkeep may include cleaning windows and frames, checking seals for wear, and making sure vents and sliding doors operate smoothly. Seasonal checks can help catch small issues, such as minor leaks or fading finishes, early.
Are sunrooms suitable for year-round use?
It depends on how the room is built and heated. Proper insulation, quality windows and a climate control plan all affect comfort. Ask the contractor what the room is designed for and get the heating and cooling details in writing.
What is the difference between a sunroom and a screened porch?
A screened porch is open to the air behind insect screens, while a sunroom is enclosed with glass for use across more of the year. They involve different construction and different costs, so decide which you want before comparing proposals.