
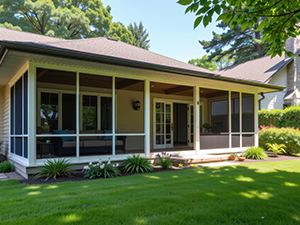
What should an Oxford, PA homeowner check about the house before building a screened porch? The answer starts with what is already there: the deck or slab the porch would sit on, the wall and roof it would join, and the way water moves around the site. CD Beiler Construction builds screened porches, and reviewing these conditions before design begins helps define what needs to be evaluated and what the written proposal should cover. For a porch planning discussion, call 717-747-4037.
If you are still choosing a builder, read our article on working with screened porch contractors in Oxford. Our screened porch service overview provides additional background for discussing your project.
What to Review Before Building a Screened Porch
The Existing Deck, Slab, or Foundation
Many porches are planned on top of an existing deck or patio, and it is tempting to assume the structure can simply take a roof and screened walls. It should be assessed instead. A deck built to support people and furniture may not have been designed for the additional roof framing, screening structure and applicable snow loads. Ask the builder to check the footings, the posts, the beams, and the condition of the framing, and to explain whether the structure can be reused or needs to be reinforced or replaced. For a new porch, ask how the footings or slab will be sized and what soil or site conditions the proposal assumes. If there is any doubt about capacity, a qualified professional should review it before construction starts.
Where the Porch Roof Meets the House
The joint between the new roof and the existing house wall is one of the most important details in the whole project. Water that gets behind the wall covering or under the existing roof can cause damage that is hard to see. Ask how the new roof will be framed to the house, how flashing will be installed at the wall and the existing roof, and how gutters and downspouts will handle the extra roof area. The proposal should identify this connection and any coordination needed with the existing exterior finishes.
Drainage and Splash Exposure

A screened porch is open to the air, so it is exposed to wind-driven rain, and splash from the roof edge can reach the lower screens and the floor. Think about where roof runoff will land, how the ground slopes near the porch, and whether the floor is designed to shed water that blows in. Ask how the screens and lower framing will be protected from splash, and how the area under the porch floor, if there is one, will stay dry and ventilated. Designing drainage and splash protection before construction makes it easier to coordinate the roof, floor and adjacent grading without relying on repairs later.
Screens, Openings, and Access
Screen mesh differs in how clearly you can see through it, how much air passes, and how well it resists damage. Rather than choosing from a general list, ask what mesh and frame system the proposal names, how panels are attached, and how a damaged panel would be replaced later. Also decide where the doors go, how people will step up or down to the yard, and whether a guard or railing is needed around the porch floor. Guard and stair requirements depend on the height of the floor and on local requirements, so confirm them with your builder and the local building department instead of assuming them.
Electrical Planning
Decisions about lighting, outlets, and ceiling fans are best made during planning, because wiring is easier to place before the ceiling and walls are closed in. Electrical work should be planned and performed by qualified trades, and the proposal should say who handles it, which fixtures and outlets are included, and how they connect to the house. Ask whether any electrical items are listed as allowances instead of fixed prices.
Screened Porch or Sunroom?
A screened porch is not automatically a heated and cooled room. It has screens instead of glass, and it is designed to let air pass through. A sunroom uses windows and more weather-resistant construction; insulation or heating and cooling are project-specific features that must be stated in the design. Replacing screens with windows or adding a heater later is a bigger change than it sounds, because the roof, the walls, the floor, and the connection to the house all affect how the space performs. If you want a room you can use in cold weather, talk about that at the start so the design can be planned for it.
Conditions to Confirm Before Construction
| Condition | Why It Matters | What to Confirm |
|---|---|---|
| Existing deck or slab | A roof and walls add weight that the original structure may not have been built for | Whether the structure is reused, reinforced, or replaced, and who reviews it |
| Roof to house connection | Water can enter at the joint with the wall and the existing roof | How the roof is framed and flashed, and how gutters handle the added area |
| Drainage and splash | Roof runoff and blown rain can reach screens, framing, and the floor | Where water lands and how the floor and lower framing are protected |
| Screens and doors | Mesh, frames, and door placement affect use, airflow, and repairs | The named mesh and frame system and how a panel is replaced |
| Steps and guards | Floor height changes stair and railing needs | Local requirements, confirmed with the building department |
| Electrical | Wiring is easiest to place before walls and ceiling are closed | Who does the work and which items are included |
What the Written Porch Proposal Should Distinguish
A useful estimate distinguishes work that is included from items that depend on conditions uncovered during review. It should identify whether existing decking, footings or a slab can be reused; which new framing and roof connections are proposed; how rainwater will be directed; and which screening, doors, stairs or guards are included. If electrical work, exterior finish repairs or additional structural evaluation will be performed separately, the responsibilities should be stated before construction starts.
Permits and Approvals
Whether a screened porch needs a permit, and what plans it requires, depends on the municipality and the project. Ask your builder who will submit any application and who will schedule inspections. If you belong to a homeowners association, check whether it has rules about additions. An estimate that does not mention permits leaves a gap that you may have to fill later.
Screened Porch Builders in Oxford, PA
CD Beiler Construction helps Oxford homeowners plan screened porches around the house they already have. To discuss your project, call 717-747-4037 or use our contact page.
Frequently Asked Questions
Can a screened porch be built on an existing deck?
Sometimes, but the deck framing and footings must be assessed first, because a roof and walls add weight the deck may not have been built to carry.
Is a screened porch the same as a sunroom?
No. A screened porch has screens and is open to the air, while a sunroom is a glazed room that can be built with insulation and heating and cooling if those features are specified.
Who handles the electrical work on a screened porch?
Electrical work should be done by qualified trades. Ask your builder who will handle it and which fixtures and outlets are included.
Do I need a permit for a screened porch?
It depends on the municipality and the project. Ask your builder who submits the application, and confirm requirements with the local building department.