
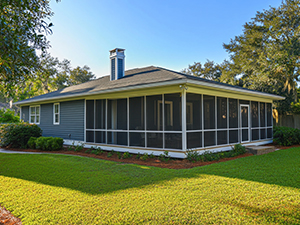
Screened porch builders often start their projects with design and price, but the long-term performance comes down to structural decisions made early in the process. Footings, ledger attachment, and drainage all determine whether a screened porch remains level, dry, and structurally sound years after construction. In climates like southwestern Pennsylvania, these details are critical for handling seasonal changes.
CD Beiler Construction builds screened porches for homes in Bethel Park, PA. Call 717-747-4037 to discuss what your project actually needs for lasting performance.
Understanding how foundation support, proper attachment, and water management work together helps ensure a screened porch is built to last rather than developing settling or moisture issues within a few years.
Seasoned Screened Porch Builders Start With The Foundation
A screened porch sits outdoors permanently. It expands and contracts with temperature, absorbs moisture through its framing, and transfers load into the ground through footings that are only as good as the installation behind them. In southwestern Pennsylvania, ground frost depth reaches 30 to 36 inches in a hard winter. A screened porch footing that does not extend below that frost line will heave. Not might heave. Will heave, probably within the first three winters, pulling the structure away from level and creating gaps at the ledger connection to the house.
The ledger board is equally critical and equally overlooked in screened porch builders’ proposals. The ledger is the horizontal member that attaches the porch frame to the house band joist. When it is flashed correctly, water sheds away from the house. When it is not, water wicks behind the ledger, into the band joist, and into the wall framing. Most porch problems that show up as rot inside the house wall trace back to a ledger that was attached without proper flashing detail at installation. Thus, it is important that your screened porch builders ask the right questions and start with a foundation inspection first, before moving to the aesthetics and pricing conversations.
It’s All About Drainage

Drainage slope is what separates a screened porch floor that stays dry from one that holds water against the house after every rain. The floor should be pitched away from the structure just enough to move water toward the outer edge. It sounds simple, but many porches are framed level because it looks clean and is easier to build. In Pennsylvania, with more than 40 inches of annual rainfall, a level surface sends that water back toward the ledger and foundation instead of away from it.
Gutter and downspout placement carry just as much weight. A screened porch does not have the same protection as a fully enclosed addition, so roof runoff needs a clear path away from the structure. Downspouts that empty too close to the porch edge soak the soil around the footings. Over time, that repeated saturation, followed by freezing, speeds up soil movement and leads to shifting or misalignment. These are the drainage details that should be worked through with a contractor before any digging begins.
What to Ask Screened Porch Builders
Three questions separate contractors who understand outdoor structure durability from those treating a screened porch like an interior room with screens. First, how deep are your footings and how do you determine that? Any contractor who cannot cite Pennsylvania frost depth or reference local code requirements without hesitation does not do this work regularly. Second, how is the ledger flashed and what is the flashing material? The answer should describe a specific product and method, not a general assurance that it will be waterproofed.
Third, what screen mesh do you use and why? In Pennsylvania, insect pressure shifts with the seasons, and a porch deals with humidity, sun exposure, and regular contact from furniture and pets. Screen gauge and material have a direct impact on how long it lasts. Lightweight fiberglass in the wrong grade often breaks down within a few seasons under those conditions. A contractor who can explain their mesh choice for Pennsylvania has built enough porches locally to know what actually holds up over time.
Professional Screened Porch Builders
The screened porch that holds up through Pennsylvania’s winters, survives the summer humidity, and is still level and tight against the house in fifteen years is built on decisions made before the first board goes up. CD Beiler Construction builds screened porches across Bethel Park and southwestern Pennsylvania with the footing depth, ledger flashing, and drainage detail that the region’s climate demands. Call us at 717-747-4037 and let us walk you through what your project needs from the ground up.
FAQ
How deep do screened porch footings need to be in Pennsylvania?
Pennsylvania frost depth ranges from 30 to 36 inches depending on location. Footings must extend below that depth to prevent heaving that pulls the structure out of level.
Do I need a permit to build a screened porch in Bethel Park PA?
Yes. Most municipalities in Pennsylvania require a building permit for screened porch additions. Your contractor should handle permit applications as part of the project scope.
How long does a screened porch last in Pennsylvania?
A properly built screened porch with pressure-treated framing, correct footing depth, and flashed ledger attachment should last 20 to 30 years with routine maintenance in Pennsylvania’s climate.
What is the best screen material for a porch in PA?
Heavier fiberglass mesh in 18×14 or 18×16 weave handles Pennsylvania’s insect variety and humidity better than standard 18×18 screen, and resists sagging under pet and furniture contact.