
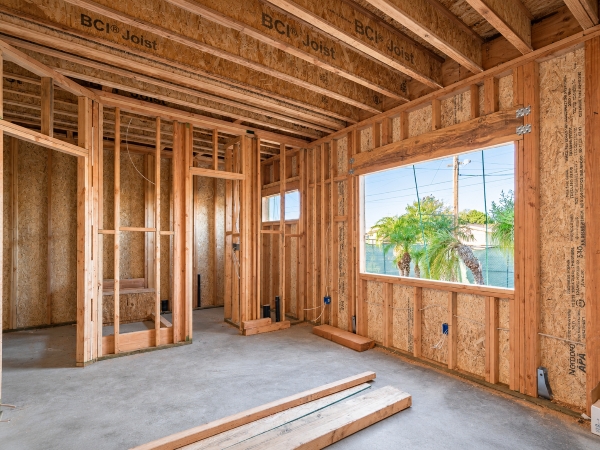
A room addition starts with a simple question: what do you need the new space to do? A family that has outgrown its living room needs something different from a homeowner who wants a quiet office, and both are different from someone adding a larger kitchen. CD Beiler Construction builds home additions for homeowners in Lancaster, PA, and this guide explains the kinds of rooms people add and the decisions that shape the project before anyone prices it.
In most cases, the right room addition depends on three things: the purpose of the space, how it will connect to the rest of the house, and what the existing structure and utilities can support. Settling those early makes proposals easier to compare and reduces the chance that major scope questions are left unresolved until later.
Common Types of Room Additions
Homeowners add rooms for many reasons. The most common include an expanded living or family room, an additional bedroom or suite, a larger kitchen or dining area, a home office or flex space, and added storage. Some projects go further and add a new wing or an extra story. Each type has its own planning needs, summarized below.
| Room Type | Main Planning Question | Detail Worth Settling Early |
|---|---|---|
| Family or living room | How will the new room connect to the current living areas? | Where the opening goes and how traffic will flow |
| Bedroom or suite | Does it need a bathroom, closet space and privacy? | Plumbing, heating and cooling, and where the room sits relative to other bedrooms |
| Kitchen or dining expansion | What will change inside the existing kitchen? | Cabinet and appliance layout, plumbing, electrical and ventilation |
| Home office or flex space | How will the room be used day to day? | Outlets, lighting, internet access and sound separation |
| Storage addition | What will be stored, and how often is it accessed? | Entry location, shelving and moisture control |
| New wing or extra story | Can the existing structure support it? | Structural review, stairs, roofline and utilities |
Decide How the Room Will Be Used

Write down who will use the room, when, and what needs to fit inside it. A play space, a guest suite, and a work-from-home office all call for different window placement, storage, and finishes. The more specific the description, the easier it is for contractors to price the same intended scope. It also helps to decide whether the room needs to work in every season, because that affects insulation, windows, and heating and cooling.
Think About the Connection to the House
The point where a new room meets the existing house is one of the most important details in the project. The new room has to connect to the existing structure through roof, wall, opening, flashing, and weatherproofing details appropriate to the design. Ask how the proposed roof and wall connection will be detailed, how water will be managed at the transition, and how the existing wall or roof will be modified. You cannot see these details once the project is finished, so they are worth discussing early.
Appearance matters too. An addition looks best when the siding, windows, roofline and trim suit the original house. Ask how exterior materials, proportions, rooflines, windows, and trim will be coordinated with the existing house.
Check What the Existing House Can Support
Every addition interacts with the house you already have. Heating and cooling, electrical service, plumbing, foundation conditions, framing, and drainage may need to be evaluated before the final scope is set. A larger addition or extra-story concept can involve structural questions that differ from a small first-floor room addition. Depending on the project, coordination with designers, engineers, inspectors, or other specialists may be needed to address structural and local requirements.
Plan for Permits and Approvals
Room additions commonly involve local permit or review requirements because they alter a home’s structure, footprint, systems, or use. Requirements vary by municipality, and some neighborhoods have association rules as well. Ask who will confirm the applicable requirements, who is responsible for submissions, and what inspections or approvals are part of the scope. CD Beiler Construction’s Full Home Additions service includes planning, permitting, construction, and finishing as part of its addition work.
Compare Proposals on the Same Scope
When you collect proposals from room addition contractors, compare what each one includes before you compare totals. Look for the size and layout, foundation and framing scope, roof and wall connection, windows and doors, insulation, electrical and heating and cooling work, interior finishes, allowances, and exclusions. Ask what is excluded, such as painting, flooring, landscaping repair or debris removal. If you want help comparing the contractors themselves, our guide to choosing a home addition contractor in Lancaster covers the questions to ask.
Also ask how changes will be handled. If the scope changes after the contract is signed, ask how the change, pricing, and approval will be documented before the added or revised work proceeds.
When a Different Kind of Space Fits Better
Sometimes the goal is more livable space, but a full room addition is not the only way to get it. A sunroom is another way to add bright, glass-filled living space for uses such as reading, dining, or relaxing. A smaller addition or a different project type may also meet the same space goal. Describing the intended use first helps proposals stay focused on the problem the homeowner is trying to solve.
Room Additions in Lancaster, PA
A well-defined room addition begins with a clear purpose, an evaluation of the existing house, and a written scope that identifies the work being priced. To talk through a room addition in Lancaster, PA, contact CD Beiler Construction or call 717-747-4037.
Frequently Asked Questions
What is the difference between a room addition and a home addition?
The terms overlap. A room addition usually refers to adding a specific space, such as a family room, bedroom or office, while a home addition can also describe larger projects like a new wing or an extra story.
Do I need a permit for a room addition?
Permit and inspection requirements vary by municipality and project scope. Confirm which approvals apply, who is responsible for submissions, and which inspections are included.
How do I make an addition match my existing house?
Discuss the roofline, siding, windows and trim with your contractor before work begins. Coordinating these exterior details can help the addition relate more naturally to the original home.
What should a room addition proposal include?
Look for the size and layout, foundation and framing details, the roof connection, windows and doors, insulation, electrical and heating and cooling work, finishes, allowances, permit responsibility and exclusions. An itemized proposal makes scope differences easier to compare.